1630 3rd Ave, Walnut Creek, CA 94597
- $1,040,000
- 3
- BD
- 2
- BA
- 1,297
- SqFt




- List Price
- $1,040,000
- Status
- ACTIVE
- MLS#
- 41145845
- Year Built
- 1954
- Property Type
- Detached
- Bedrooms
- 3
- Bathrooms
- 2
- Full Bathrooms
- 2
- Living Area
- 1,297
- Lot Size
- 12,197
- Acres
- 0.28
- County
- Contra Costa
- Subdivision
- Larkey Ranch
Property Description
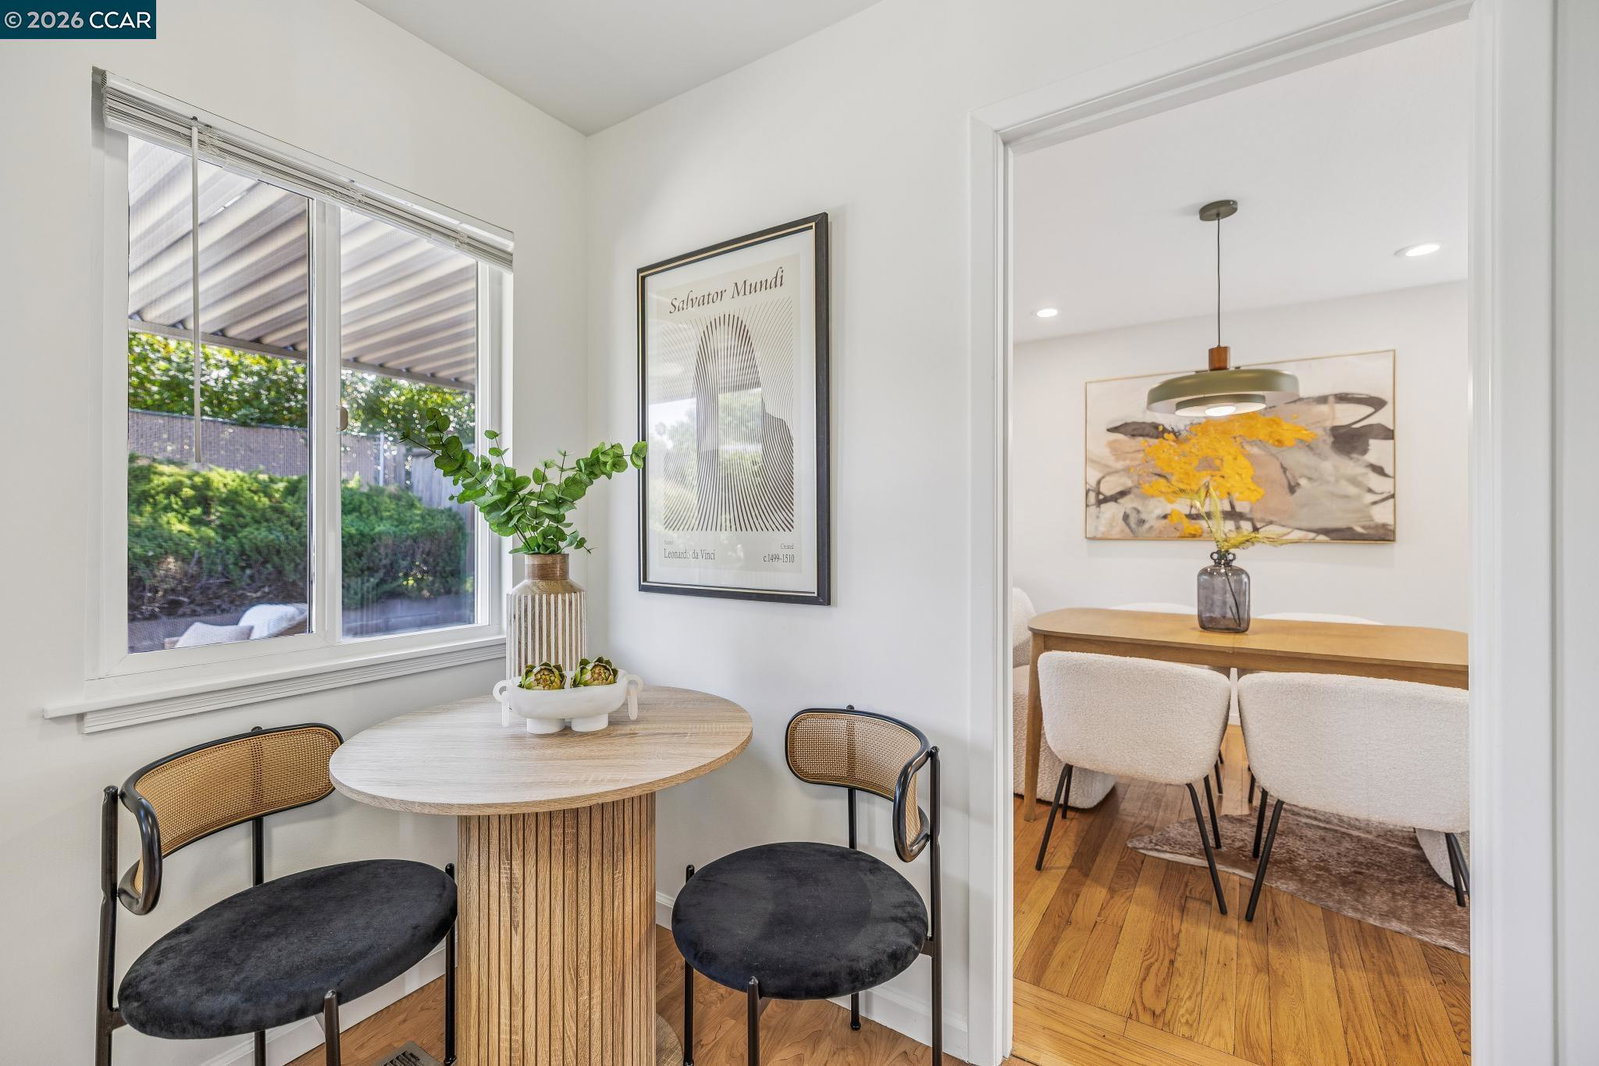
Set on a generous .28-acre sprawling lot in Walnut Creek’s Larkey Ranch neighborhood, this charming 3 bedroom home is full of character! Warm hardwood floors, mature trees, and just the right mix of vintage personality and thoughtful updates. The light-filled living room is made for gathering, with large windows, recessed lighting, and a fireplace at the heart. Settle into the spacious bedrooms with ample closet storage. Fresh paint, double-pane windows, and updated bathrooms give the home a refreshed feel, while the dining area’s statement light fixture adds a playful, design-forward touch. The kitchen features updated countertops, a gas range, a charming corner nook, and a window over the sink that brings in beautiful natural light. Outside, the trees and established landscaping create a private, tucked-away feel, offering multiple spaces to enjoy throughout the day. Sip coffee on the covered front porch or settle into the patio for an afternoon of reading a book outside or entertaining. The corner lot offers plenty of room to dream, garden, play, or create an outdoor retreat entirely your own. Larkey Ranch offers neighborhood living with local conveniences. Larkey Park and its community pool, enjoy the Lindsay Wildlife Experience, trails, Sprouts Market, and The Market by Rooted for coffee and a bite. Downtown Walnut Creek, with its shopping and restaurants, plus freeway and BART access, are all nearby. A sweet home with personality, room to breathe, and a location that makes it easy to enjoy the best of Walnut Creek! Welcome to 1630 3rd Avenue!
Additional Information
- Style
- Craftsman
- Stories
- 1
- Garage Spaces
- 2
- Appliances
- Dishwasher, Gas Range, Refrigerator, Gas Water Heater
- Exterior
- Stucco
- Fireplace
- Yes
- Fireplace Features
- Brick, Wood Burning
- Flooring
- Hardwood
- Kitchen Features
- Breakfast Nook, Counter - Solid Surface, Dishwasher, Disposal, Gas Range/Cooktop, Refrigerator
- Laundry Features
- Hookups Only, In Garage, Electric
- Lot Description
- Corner Lot, Sloped Down, Private
- Total Number of Rooms
- 5
- Parking Features
- Attached, Garage Door Opener
- Pets Allowed
- Yes
- Pool Type
- None
- Roof
- Composition Shingles
- Water Sewer
- Public
- Elementary School
- Mount Diablo (925) 682-8000
- High School
- Mount Diablo (925) 682-8000
Mortgage Calculator
Listing courtesy of Dara Buzzard from Dudum Real Estate Group. 925-640-5547

Bay East © 2026. CCAR © 2026. BridgeMLS © 2026. Information Deemed Reliable But Not Guaranteed. This information is being provided by the Bay East MLS, or CCAR MLS, or bridgeMLS. The listings presented here may or may not be listed by the Broker/Agent operating this website. This information is intended for the personal use of consumers and may not be used for any purpose other than to identify prospective properties consumers may be interested in purchasing. Data last updated on: